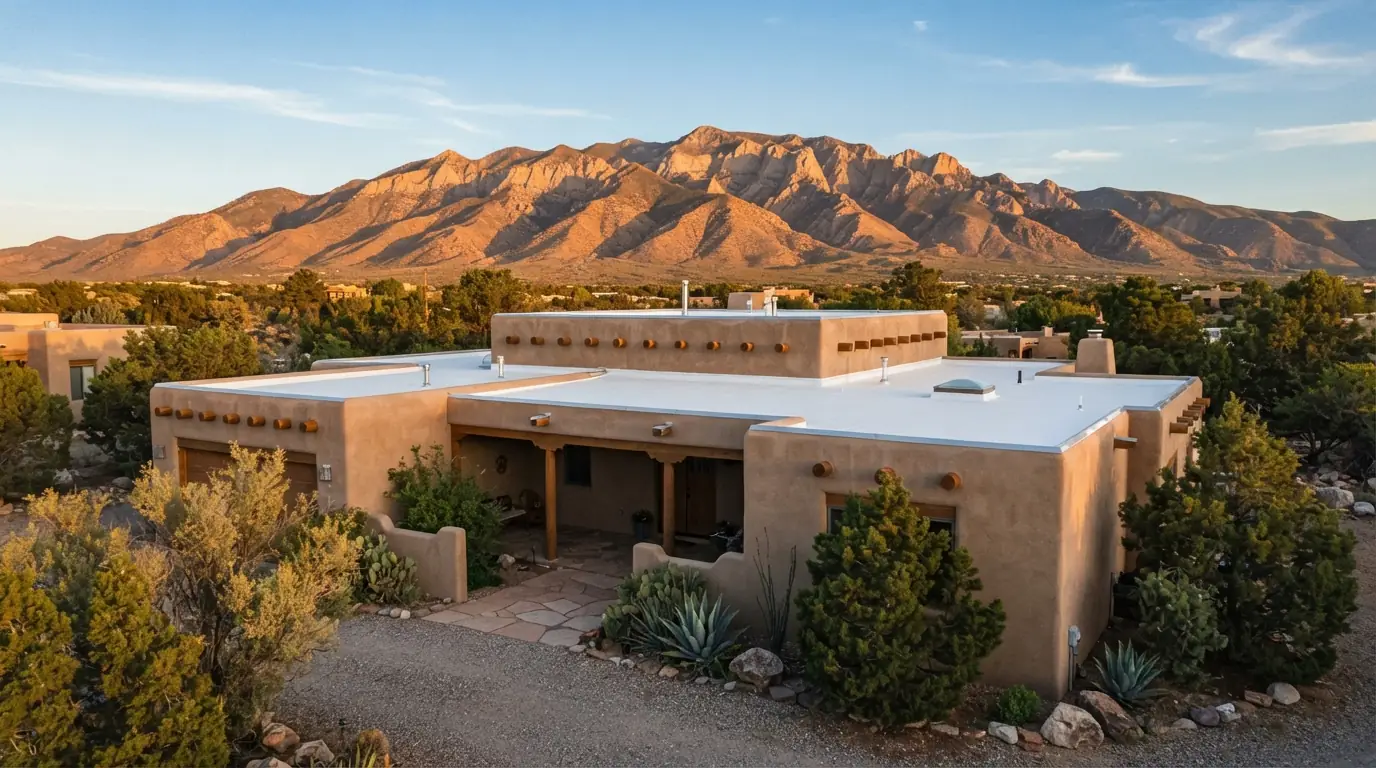
Quick answer: Roofing a casita or ADU in Albuquerque starts with choosing a system that suits the structure and matches or complements the main house, usually TPO or foam on a flat design and shingle, metal or tile on a pitched one. For additions, the critical detail is the tie-in where the new roof meets the old, which has to be flashed and sloped so water cannot pool at the joint.
New roofs
Getting a new roof right the first time
Updated September 2026
New construction removes most of the problems we fix on older roofs: no old layers, no wet insulation, no rotted deck. The roof can be designed with proper slope, drainage and flashing from the start, which is the cheapest time to get those right.
The builder handles the structure; we roof it. For the main house, see roof replacement if the addition is a good moment to redo the old roof too.
Cost factors
What changes the price of this job
- Roof area and shape Small roofs still need every edge and flashing detail.
- System TPO, foam, shingle, metal and tile differ in cost.
- Insulation Tapered or flat board to the required level.
- Tie-in work Reworking part of the existing roof at the joint.
- Matching Specialty colors or tile profiles to match the house.
New roofs for casitas and additions are priced from the plans: area, system, slope, insulation and the tie-in detail.
Your options
Flat or pitched roof for a casita
| Factor | Flat roof (TPO or foam) | Pitched roof (shingle, metal, tile) |
|---|---|---|
| Look | Pueblo and Territorial style | Matches pitched houses |
| Drainage | Needs tapered slope and outlets | Sheds water naturally |
| Solar | Tilted racks on a flat surface | Panels flush on the slope |
| Upkeep | Outlets and coating checks | Flashing and valley checks |
The work, piece by piece
Roofing a New Casita or ADU
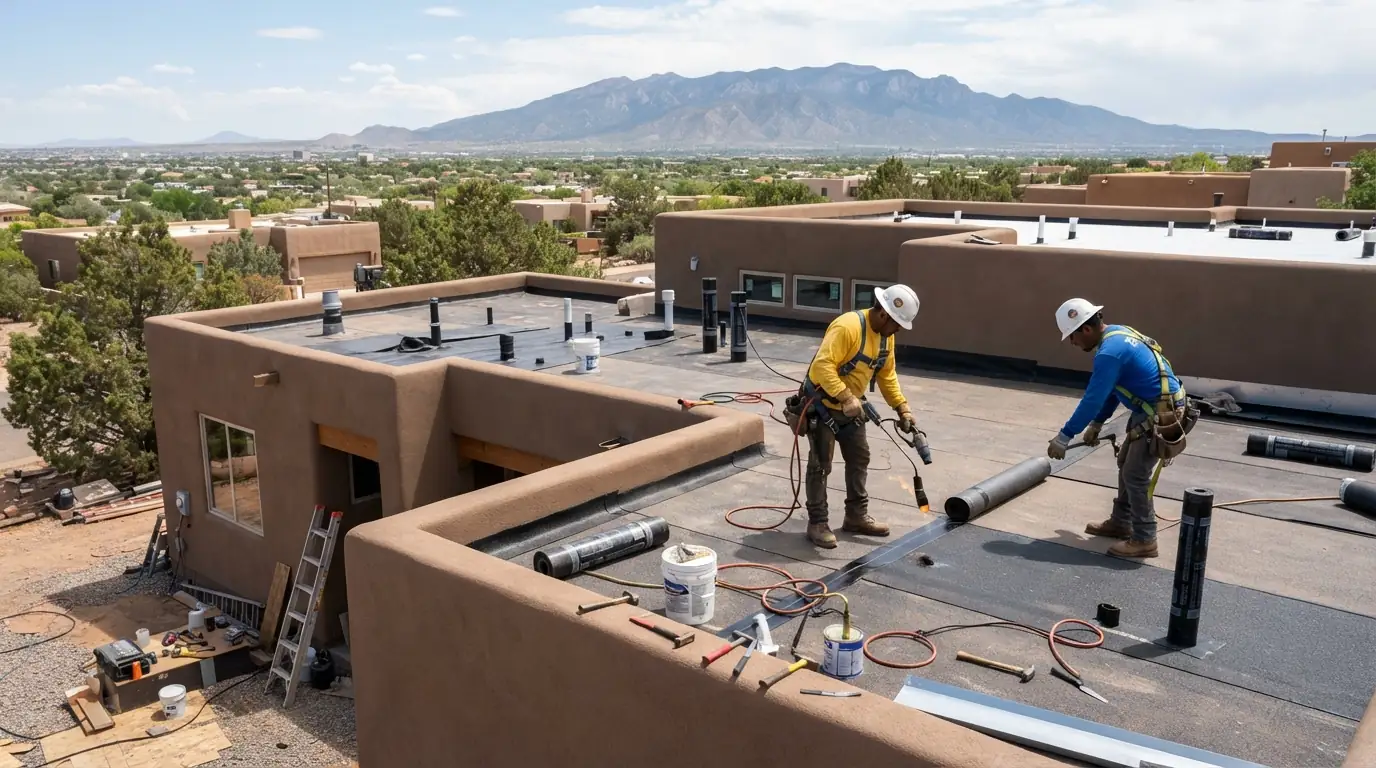
A casita or ADU roof is usually small but gets the same details as a full house: underlayment or insulation board, proper slope toward outlets or gutters, drip edge, and flashing at every wall and penetration. Flat designs typically get TPO or spray foam over tapered insulation so water drains to a canale or scupper; pitched designs get shingle, metal or tile to match the house. Because the roof is small, the details make up a larger share of the work, and they are where it succeeds or fails.
Tying an Addition Into the Existing Roof
The joint between an old roof and a new addition is where most addition leaks start. On pitched roofs, the new roof is woven into the old with valleys lined in self-adhered membrane and new shingles reaching back into the existing field. On flat roofs, the new membrane is welded or lapped into the existing membrane, or a curb or cricket is built so water cannot pool against the new wall. We check the existing roof at the joint first, because tying new roofing into a failing old roof moves the leak rather than preventing it.
Matching the Main House
A casita or addition looks best when its roof belongs with the house. We match shingle color and profile, metal panel type and finish, or tile profile as closely as current products allow, and where a perfect match is not possible, we suggest a complementary material that looks intentional rather than patched. On Pueblo-style homes, that often means a flat roof with parapets and canales that echo the main house, detailed to drain properly rather than just to look the part.
Permits for New Roofs
A new casita, ADU or addition is permitted as a building project, and the roof is inspected as part of it, so the roofing work is scheduled around the builder's inspections. Where the tie-in means reworking part of the existing roof, that work is covered in the scope as well. We work to the plans the project was permitted under, and flag any roofing detail on the plans that is likely to cause drainage problems before it is built rather than after.
Albuquerque conditions
What this job looks like on Albuquerque roofs
Albuquerque's zoning makes backyard casitas practical: the Integrated Development Ordinance allows accessory dwelling units by right in R-1 zones, with detached ADUs capped at 750 sq ft. That means more small new roofs going up behind existing homes. When an existing roof has to be reworked to tie in an addition, the City's re-roof handout puts the permit on the contractor hired for the work, so the tie-in is handled inside the permitted scope rather than as an afterthought.
How the job runs
How a new roof or addition is roofed
- 1
Review the plans
Slope, drainage and flashing details checked before building.
- 2
Choose the system
Material that suits the structure and the house.
- 3
Coordinate with the builder
Roofing scheduled around framing and inspections.
- 4
Install the roof
Insulation, underlayment and roofing with all edges flashed.
- 5
Tie into the old roof
Joint woven, welded or crickted so water keeps moving.
- 6
Final check
Every edge and joint inspected and photographed.
FAQ
Casita and addition roofing questions
Usually, or complement it. We match material and color as closely as current products allow.
Either works; flat suits Pueblo-style homes, pitched matches shingle or tile houses.
At the tie-in with the existing roof. That joint gets the most attention.
Yes. We schedule around framing and inspections and work to the permitted plans.
If the old roof is near the end of its life, it can be the right moment.
Detached ADUs in R-1 zones are limited to 750 sq ft under the City's development ordinance.