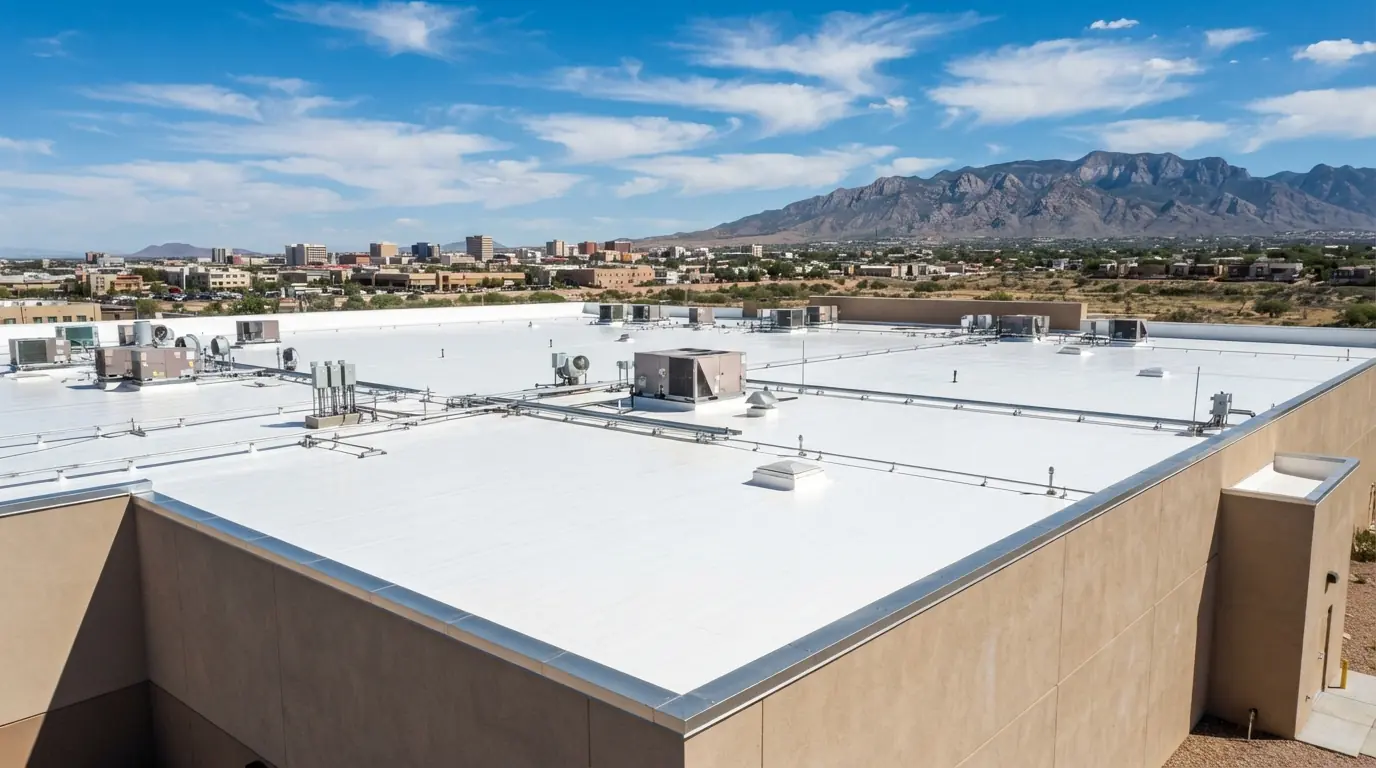
Quick answer: Re-roofing an Albuquerque HOA or apartment complex is usually done one building at a time, so only one roof is open on any given day. We walk every roof, number the buildings, and hand the board a written scope with photos, a phase order and a separate price line for each building.
Multi-unit roofs
Roofs with a board, a manager and a building full of residents
Updated September 2026
A multi-family roof is rarely one roof. A condo complex can carry pitched shingle over the units, flat membrane over stairwells and carports, and a clubhouse with its own leak history. Each gets its own line, because they age at different rates.
The other difference is people: residents need notice, cars have to move, and someone has to answer when a unit calls about a stain.
Cost factors
What changes the price of this job
Planning range: TPO $7 to $14 per sq ft; silicone coating about $5 per sq ft midpoint; mandatory second-layer tear-off adds $1.50 to $3.00 per sq ft (published cost data, 2026-06). That is a planning range, not our price; the factors below move it in both directions.
- Buildings and roof types Shingle and flat sections price separately, and each building carries its own setup.
- Layer count A second existing layer means full tear-off on that building, with added labor and disposal.
- Access and staging Tight lots, courtyards and occupied units slow material handling and hauling.
- Penetrations HVAC curbs, vents and skylights add flashing time on every roof.
- Phases and season More phases mean more mobilizations; monsoon work needs smaller sections.
What's included
What goes into a multi-family roof proposal
- Photo set for every building
- Existing layer count on each roof
- Drainage check on every flat section
- Penetration and curb count per building
- Recommended system for each roof type
- A repair-only option where one is honest
- Line cost per building and a total
- Proposed phase order and the reason for it
- Resident notice template for the manager
The work, piece by piece
Apartment and Condo Re-Roofs, Building by Building
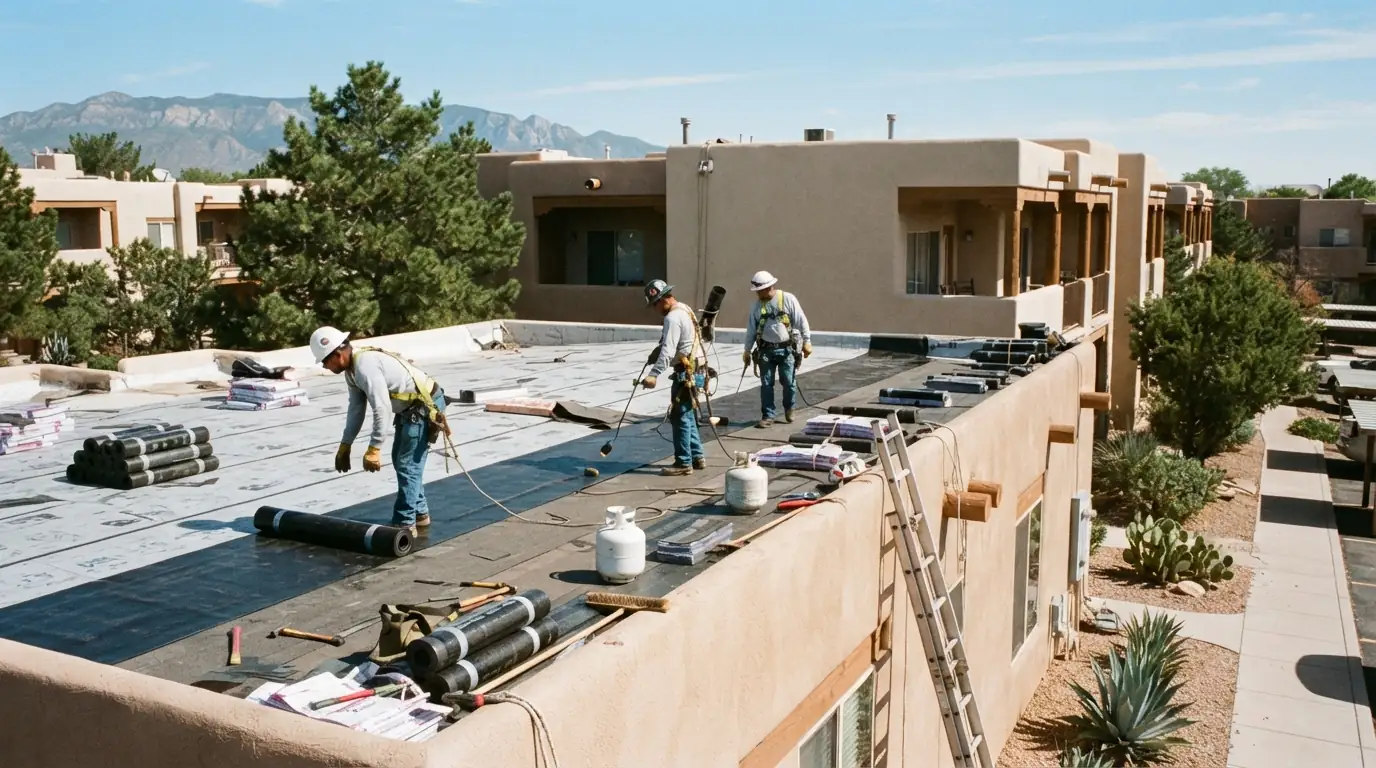
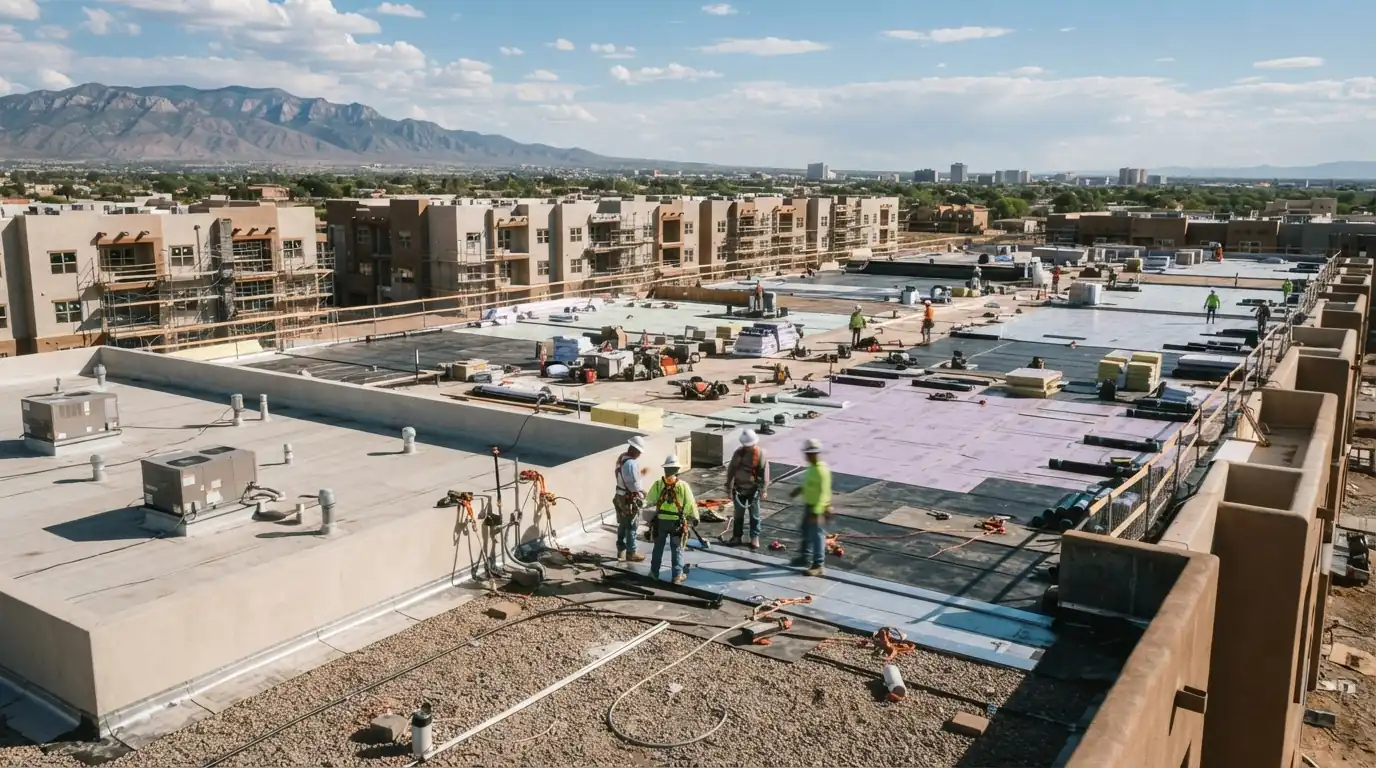
Most complexes mix roof types, so the re-roof starts with an inventory of each building: covering, layer count, drainage, penetrations and the deck where we can see it. Pitched units usually go to architectural or impact-rated shingle; flat sections go to TPO or foam depending on the deck and how many HVAC curbs sit on it. Where a building already carries two layers, everything comes off before anything new goes down. Each building gets its own photos and its own price line, so the board sees where the money goes.
HOA Board Proposals You Can Actually Vote On
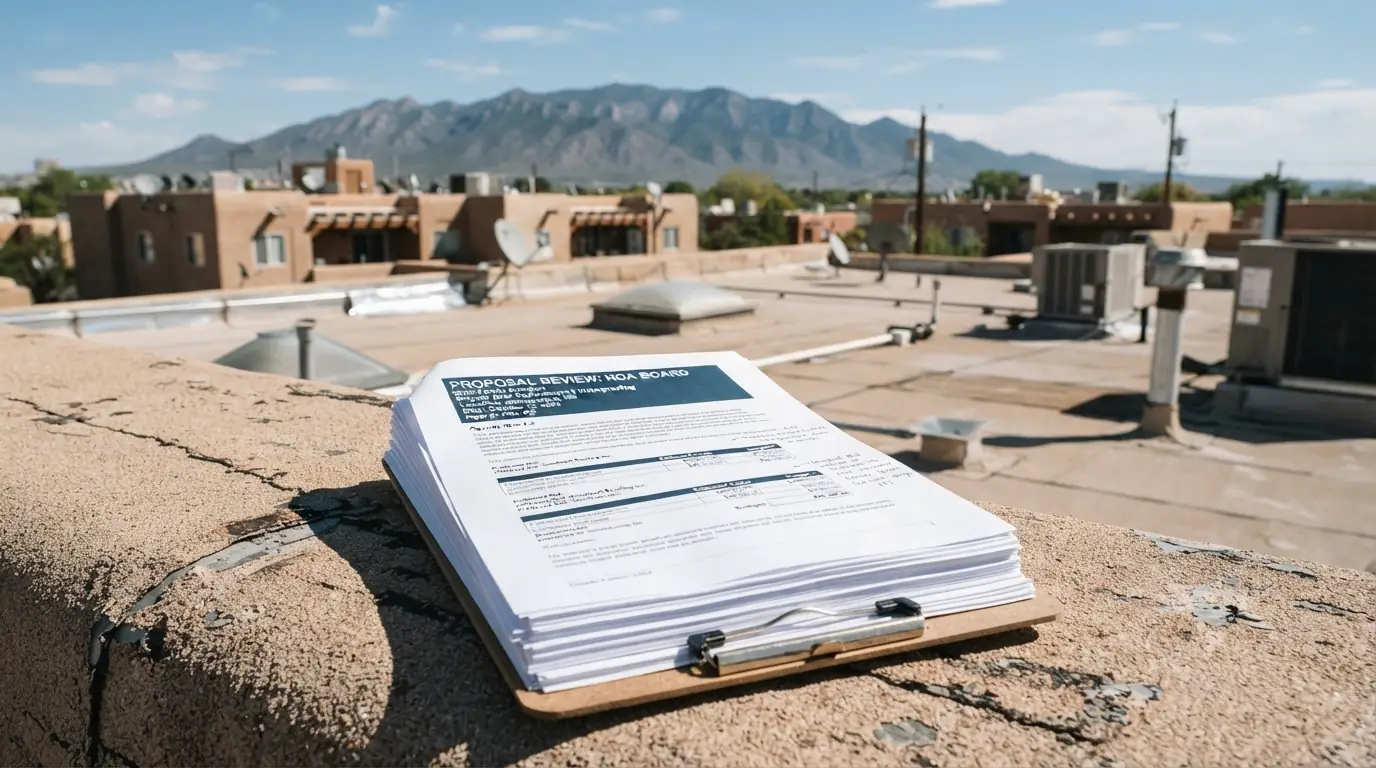
Boards need something they can put in front of owners. Our proposal is written for that meeting: a one-page summary, a table of buildings with the recommended work and its cost, photos of the worst areas, and a repair-only alternative where one is honest. We keep the options few. A board choosing between three clear paths decides faster than one reading a twenty-page bid, and owners ask fewer questions when the photos show why a roof is on the list.
Phased Scheduling Around Residents
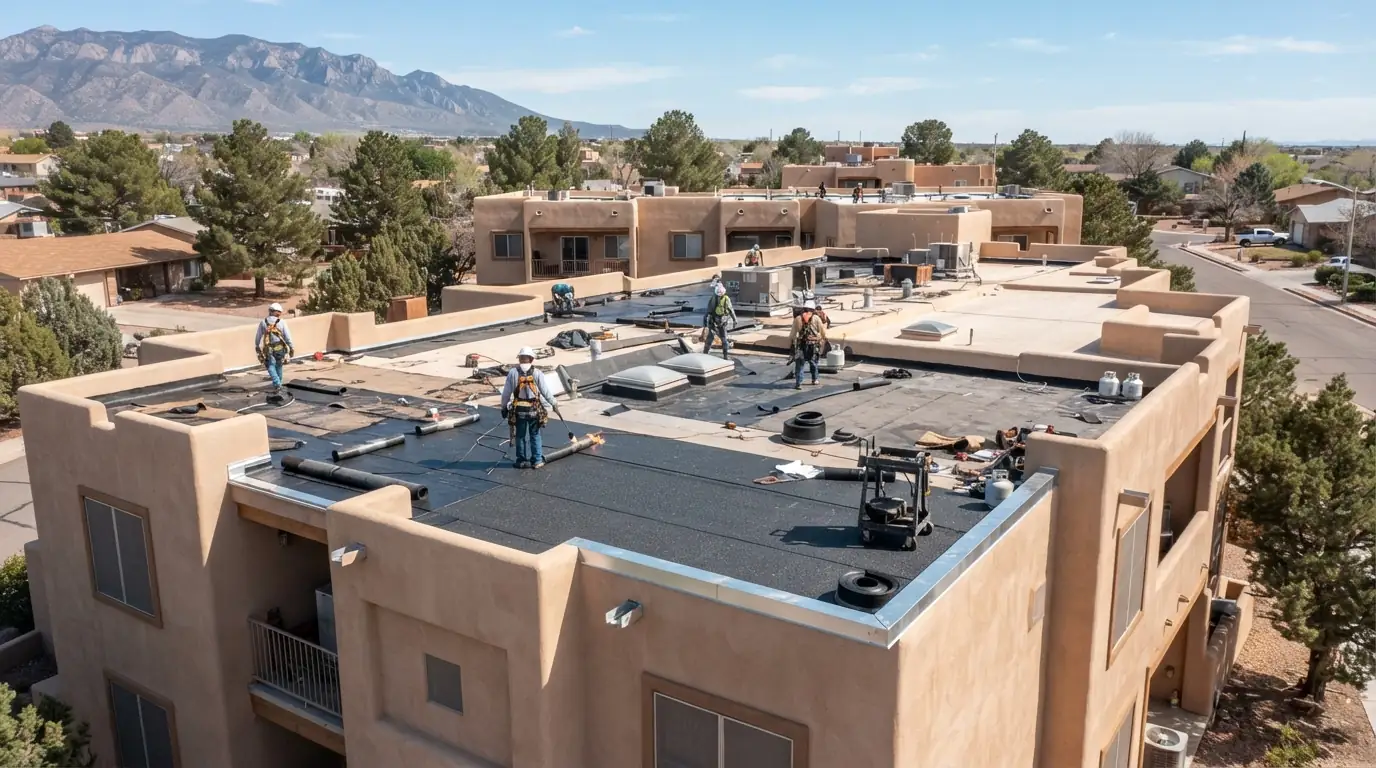
Phasing keeps a complex livable. We open one building or one section at a time, dry it in the same day, and move on only when it is closed. Residents get written notice with the dates, the parking changes and who to call. Monsoon season changes the plan: from July through September tear-off areas stay small and tarps stay staged, because an afternoon storm can build fast. If weather holds up a phase, the manager hears about it that morning.
Common-Area Flat Roofs, Carports and Clubhouses
Stairwell roofs, carport canopies, laundry buildings and clubhouses are where multi-family leaks tend to start, because they get the least attention. They are usually flat or low-slope, often carry old tar and gravel or torch-down, and drain through scuppers that fill with leaves. We repair or replace them on their own schedule, clear and reflash the scuppers and drains, and add them to the yearly roof walk, so a small blister found in spring never becomes a wet clubhouse ceiling in August.
Albuquerque conditions
What this job looks like on Albuquerque roofs
Many mid-century commercial buildings in Albuquerque were re-roofed once without a tear-off, and the building code requires full tear-off once two layers are present. On a complex that single rule can decide the budget, because an extra layer across every building means more labor, more weight and more disposal. The City of Albuquerque also lists re-roofing among the projects that need a building permit, so a multi-building job runs on permits and inspections from the first phase to the last. That is why we count layers on every building before the proposal, not after the first tear-off.
How the job runs
From the first roof walk to the last building closed
- 1
Walk every roof
Photos, layer counts, drainage and every penetration, building by building.
- 2
Write the building table
One line per building with the recommended work, an alternative and the cost.
- 3
Present to the board
We attend the meeting or send the packet, whichever the board prefers.
- 4
Notify residents
Dates, parking changes and one contact number go out before each phase.
- 5
Work phase by phase
One building open at a time, dried in before the crew leaves each day.
- 6
Close out each building
Photos, permit sign-off where required, and the next phase confirmed.
FAQ
Questions boards and property managers ask
Yes. We rank buildings by condition so the worst go first, and each is priced on its own line.
No. Tear-off is loud, but units stay occupied. Residents get dated notice and move cars out of the work area.
Only what can be closed that day is opened, and monsoon-season sections stay small. If weather stops a phase, the manager hears that morning.
Yes. They are often the oldest roofs on the property and get their own lines.
Yes. We match our building table to its components so the board can compare line for line.
The number on every page of this site, answered 24 hours a day.